
6756 Snake Rd, Oakland, CA 94611
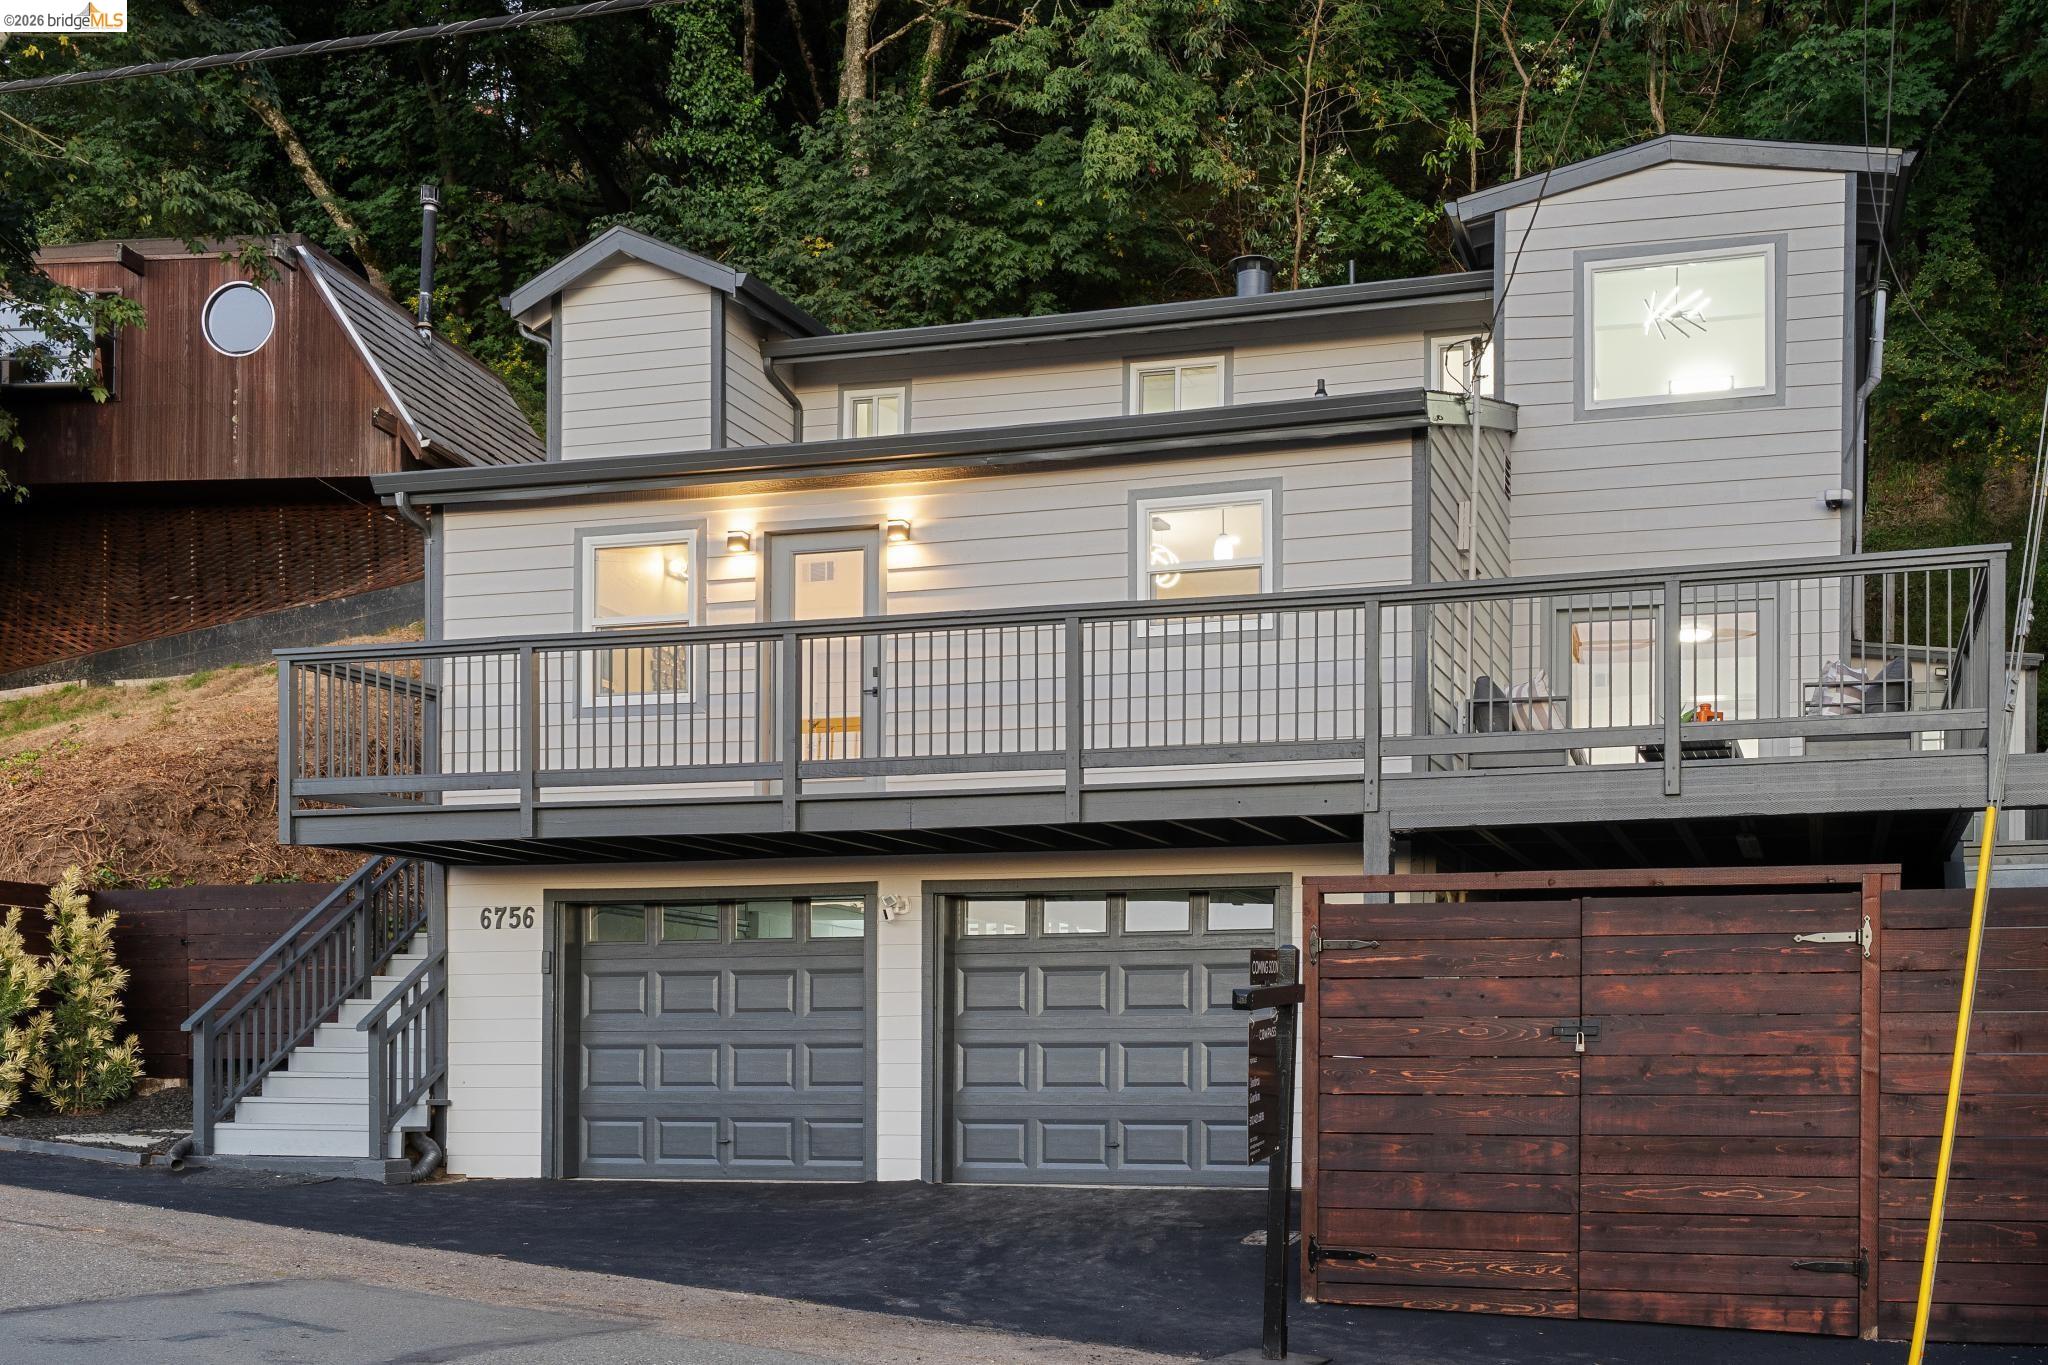
Set on 0.16 acres in the wooded hills above Oakland, this four-bedroom, three-bath residence was built in 1972 and spans 1,922 square feet. The interior centers on an open-concept living area anchored by a chef's kitchen with stone countertops and stainless appliances. A primary suite offers a spa-influenced bath and canyon views, while an adjoining office opens directly to an expansive deck. Wood accents and glass doors blur the boundary between indoor and outdoor space, and generous storage runs throughout. The setting frames both canyon ridgelines and distant water views, situating the home in a secluded enclave with mature vegetation and quiet streets.
Snake Road occupies the upper reaches of the Montclair district, a hillside enclave defined by winding lanes, native oak, and a car-dependent rhythm—Walk Score rates the area at 20. Huckleberry Botanic Regional Preserve and Shepherd Canyon Park offer trailheads within a short drive, while Thornhill Coffee House, Italian Colors, and Safeway anchor everyday errands. Downtown San Francisco lies 34 minutes away by car; Oakland International Airport is 22 minutes. The Montclair Railroad Trail threads through the neighborhood, and a handful of independent cafés and restaurants cluster near the commercial spine. Public schools nearby include Thornhill Elementary (GreatSchools rating: 8) and Miramonte High School (10), both within three miles.


- The property sits half a mile from Thornhill Elementary School and 1.8 miles from Piedmont High School, both highly rated public campuses serving families in the Oakland hills.
- Commute access is car-oriented: Downtown San Francisco is 34 minutes by car and 1 hour 19 minutes by transit; Oakland International Airport is 22 minutes by car.
- Montclair's residential character leans on proximity to open space—Huckleberry Botanic Regional Preserve abuts the neighborhood, offering native plant trails and canyon overlooks.
Walk Score® rates an address from 0–100 by how easily everyday errands — groceries, coffee, dining, school pickup — can be done on foot. 50+ means some errands can be walked, 70+ means most can, and 90+ is a rare walker's paradise. Transit and Bike scores read the same way for public transportation and cycling.
Ratings are GreatSchools Summary Ratings on a 1–10 scale, based on test scores, student progress, and college readiness — 8–10 is above average, 5–7 average, 1–4 below average. Schools shown are the closest rated options within five miles. Attendance boundaries change; always verify enrollment eligibility directly with the school district.

Selling or buying a home is an exciting (and/or stressful) time whether you’re a first-time buyer/seller or you have bought and sold many homes. Regardless, Sam wants to be there with you to help you through the whole process! He hopes that we can work together to find the right home for you in your stage of life! The most important things that Sam focuses on when working with you are: Integrity, Honesty, Proactivity, Friendship, Diligence, Nimble, Education, Patience, and Can-Do Attitude.
Sam is an alumni of UC Davis in which he obtained his bachelor and master degrees in both Mechanical Engineering and Aeronautical Engineering. Besides being a licensed real estate agent, he is also a licensed General Contractor and licensed Professional Engineer in the State of California.
A little more about Sam, he grew up in Southern California (Torrance/South Bay) and Orange County. He attended college and worked in the Sacramento area before moving to the Bay Area where (Alameda) it has been his home ever since. Sam is a husband and father of 2 energetic and inquisitive boys. You can often find Sam on the court and the field coaching his kids and their friends in youth baseball and basketball. He is a fan of all LA sports teams in which you can strike up a friendly conversation with Sam of why you agree or disagree that LA is the city of champions.
The Oldham Group is one of the Bay Area’s top-ranked real estate teams, with 50+ agents and over $403 million in annual sales across San Francisco, Silicon Valley, the Peninsula, Marin, Monterey, and beyond. As part of Compass, the team combines deep local expertise with the resources of one of the nation’s leading brokerages — powerful technology, innovative marketing, and a nationwide network — so every client benefits from the collective knowledge and support of an entire team working toward one goal: your success.